Skip to content
SEZA

01Servicesসেবাসমূহ

Soil to roof,under one roof.মাটি থেকে ছাদ,সবই এক ছাদের নিচে।

Nine coordinated disciplines, so your survey, soil data, drawings and site work all agree with each other — and you only ever deal with one team.নয়টি সমন্বিত সেবা — যাতে আপনার সার্ভে, মাটির তথ্য, ড্রয়িং ও সাইটের কাজ একে অপরের সঙ্গে মিলে যায়, আর আপনাকে যোগাযোগ রাখতে হয় শুধু একটি টিমের সঙ্গে।

01০১Investigationঅনুসন্ধান

Digital Surveyডিজিটাল সার্ভে

Total-station land surveys with accurate boundary and level data.টোটাল স্টেশন দিয়ে জমির নির্ভুল সীমানা ও লেভেল জরিপ।
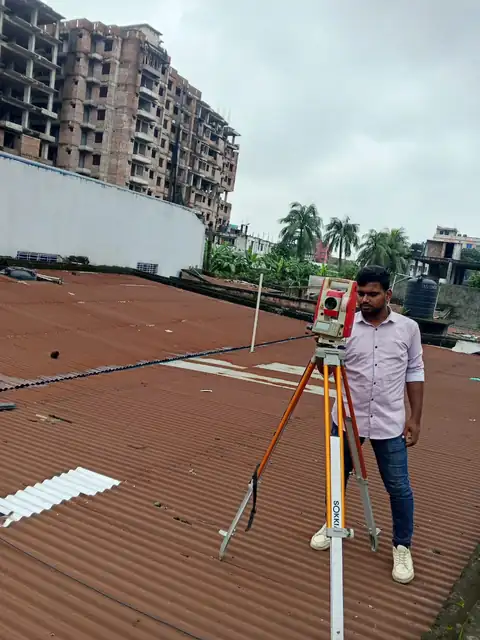
Every good building starts with knowing the land exactly. Our surveyors use a digital total station and prism to record boundaries, levels and existing structures, so design and approval drawings begin from real measurements, not estimates.ভালো ভবনের শুরু জমিকে নির্ভুলভাবে জানা থেকে। আমাদের সার্ভেয়াররা ডিজিটাল টোটাল স্টেশন ও প্রিজম ব্যবহার করে সীমানা, লেভেল ও বিদ্যমান স্থাপনা রেকর্ড করেন — যাতে নকশা ও অনুমোদনের ড্রয়িং শুরু হয় আনুমানিক হিসাব নয়, বাস্তব মাপ থেকে।

What's includedযা যা থাকছে

  • Boundary & plot demarcationসীমানা ও প্লট চিহ্নিতকরণ
  • Topographic / level surveyটপোগ্রাফিক / লেভেল সার্ভে
  • Existing structure mappingবিদ্যমান স্থাপনার ম্যাপিং
  • CAD survey drawingক্যাড সার্ভে ড্রয়িং
02০২Investigationঅনুসন্ধান

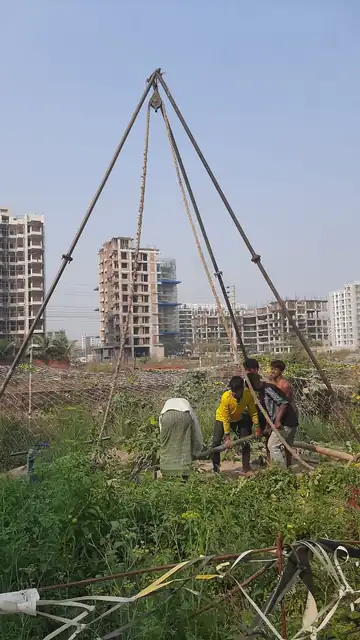
Soil Testমাটি পরীক্ষা

Boring, sampling and SPT to decide the right, safe foundation.সঠিক ও নিরাপদ ফাউন্ডেশন নির্ধারণে বোরিং, নমুনা সংগ্রহ ও এসপিটি।

We carry out on-site boring with sampling and Standard Penetration Tests, then hand over a soil report your structural engineer can rely on. The right foundation decision here saves money and protects the building for decades.আমরা সাইটে বোরিং, নমুনা সংগ্রহ ও স্ট্যান্ডার্ড পেনিট্রেশন টেস্ট করি, তারপর এমন একটি সয়েল রিপোর্ট দিই যার ওপর আপনার স্ট্রাকচারাল ইঞ্জিনিয়ার ভরসা করতে পারেন। এখানে সঠিক ফাউন্ডেশনের সিদ্ধান্ত খরচ বাঁচায় এবং ভবনকে যুগ যুগ সুরক্ষিত রাখে।

What's includedযা যা থাকছে

  • Wash boring to required depthপ্রয়োজনীয় গভীরতা পর্যন্ত ওয়াশ বোরিং
  • Undisturbed & disturbed samplingআনডিস্টার্বড ও ডিস্টার্বড নমুনা সংগ্রহ
  • Standard Penetration Test (SPT)স্ট্যান্ডার্ড পেনিট্রেশন টেস্ট (এসপিটি)
  • Soil investigation reportমাটি পরীক্ষার রিপোর্ট

03০৩Designনকশা

Architectural Designআর্কিটেকচারাল ডিজাইন

Functional, beautiful plans that make the most of every square foot.প্রতিটি বর্গফুটের সর্বোচ্চ ব্যবহারে কার্যকর ও সুন্দর নকশা।

From the first sketch to approval-ready drawings, we plan homes, apartments and commercial buildings around how you'll actually live and work — with good light, ventilation and a façade you're proud of.প্রথম স্কেচ থেকে অনুমোদনযোগ্য ড্রয়িং পর্যন্ত — আপনি আসলে কীভাবে থাকবেন ও কাজ করবেন, সেটি মাথায় রেখে আমরা বাড়ি, অ্যাপার্টমেন্ট ও বাণিজ্যিক ভবনের নকশা করি; পর্যাপ্ত আলো-বাতাস আর গর্ব করার মতো একটি ফাসাদসহ।

What's includedযা যা থাকছে

  • Concept & space planningকনসেপ্ট ও স্পেস প্ল্যানিং
  • Floor plans, sections, elevationsফ্লোর প্ল্যান, সেকশন, এলিভেশন
  • Façade designফাসাদ ডিজাইন
  • Approval drawing supportঅনুমোদন ড্রয়িংয়ে সহায়তা

04০৪Designনকশা

Structural Designস্ট্রাকচারাল ডিজাইন

Safe, earthquake-aware structural design to BNBC standards.বিএনবিসি মান অনুযায়ী নিরাপদ, ভূমিকম্প-সহনশীল কাঠামো নকশা।

Our structural engineers model and design the frame, foundation and slabs to BNBC requirements, balancing safety with sensible material use so you don't overpay for steel and concrete.আমাদের স্ট্রাকচারাল ইঞ্জিনিয়াররা বিএনবিসি অনুযায়ী ফ্রেম, ফাউন্ডেশন ও স্ল্যাব মডেল ও ডিজাইন করেন — নিরাপত্তার সঙ্গে উপকরণের যৌক্তিক ব্যবহারের ভারসাম্য রেখে, যাতে রড-সিমেন্টে অযথা বেশি খরচ না হয়।

What's includedযা যা থাকছে

  • Foundation design from soil dataমাটির তথ্য অনুযায়ী ফাউন্ডেশন ডিজাইন
  • Column, beam & slab designকলাম, বিম ও স্ল্যাব ডিজাইন
  • Earthquake & wind load analysisভূমিকম্প ও বায়ুচাপ বিশ্লেষণ
  • Detailed reinforcement drawingsরডের বিস্তারিত ড্রয়িং

05০৫Designনকশা

Electrical Designইলেকট্রিক্যাল ডিজাইন

Safe wiring layouts, load calculations and fixture planning.নিরাপদ ওয়্যারিং লেআউট, লোড হিসাব ও ফিক্সচার পরিকল্পনা।

We plan the full electrical system — load calculation, distribution boards, circuits, earthing and fixture points — so the building is safe, code-compliant and ready for future needs.আমরা পুরো বৈদ্যুতিক ব্যবস্থার পরিকল্পনা করি — লোড হিসাব, ডিস্ট্রিবিউশন বোর্ড, সার্কিট, আর্থিং ও ফিক্সচার পয়েন্ট — যাতে ভবনটি নিরাপদ, কোড-সম্মত এবং ভবিষ্যতের প্রয়োজনের জন্য প্রস্তুত থাকে।

What's includedযা যা থাকছে

  • Load calculationলোড হিসাব
  • Lighting & power layoutলাইটিং ও পাওয়ার লেআউট
  • DB & circuit scheduleডিবি ও সার্কিট শিডিউল
  • Earthing & safety planningআর্থিং ও নিরাপত্তা পরিকল্পনা

06০৬Designনকশা

Plumbing Designপ্লাম্বিং ডিজাইন

Water supply, drainage and sanitary systems that just work.নির্ঝঞ্ঝাট পানি সরবরাহ, ড্রেনেজ ও স্যানিটারি ব্যবস্থা।

Clean water in, waste water out — reliably. We design supply lines, drainage, sanitary layouts, septic and rainwater systems that are easy to maintain and leak-resistant.বিশুদ্ধ পানি ভেতরে, বর্জ্য পানি বাইরে — নির্ভরযোগ্যভাবে। আমরা সাপ্লাই লাইন, ড্রেনেজ, স্যানিটারি লেআউট, সেপটিক ও বৃষ্টির পানির ব্যবস্থা ডিজাইন করি, যা রক্ষণাবেক্ষণে সহজ ও লিক-প্রতিরোধী।

What's includedযা যা থাকছে

  • Water supply layoutপানি সরবরাহ লেআউট
  • Drainage & sewerage designড্রেনেজ ও পয়ঃনিষ্কাশন ডিজাইন
  • Sanitary fixture planningস্যানিটারি ফিক্সচার পরিকল্পনা
  • Septic tank & reservoir designসেপটিক ট্যাংক ও রিজার্ভার ডিজাইন

07০৭Designনকশা

Interior Designইন্টেরিয়র ডিজাইন

Interiors that feel personal, practical and well-finished.ব্যক্তিগত রুচির, ব্যবহারবান্ধব ও সুসম্পন্ন অন্দরসজ্জা।

We design living spaces, offices and shops with the right materials, furniture layout, lighting and storage — balancing style with your budget.সঠিক উপকরণ, আসবাবের বিন্যাস, আলো ও স্টোরেজ দিয়ে আমরা বসতঘর, অফিস ও দোকানের অন্দরসজ্জা করি — আপনার বাজেটের সঙ্গে সৌন্দর্যের ভারসাম্য রেখে।

What's includedযা যা থাকছে

  • Space & furniture layoutস্পেস ও আসবাব বিন্যাস
  • Material & colour selectionউপকরণ ও রং নির্বাচন
  • Ceiling & lighting designসিলিং ও লাইটিং ডিজাইন
  • Kitchen & wardrobe detailingকিচেন ও ওয়ার্ডরোব ডিটেইলিং

08০৮Designনকশা

3D Viewথ্রিডি ভিউ

Realistic 3D exterior and interior views before you build.নির্মাণের আগেই বাস্তবসম্মত থ্রিডি এক্সটেরিয়র ও ইন্টেরিয়র ভিউ।

See your building before the first brick is laid. Our 3D renderings help you make confident decisions on façade, colours and interiors — and make it easier to share your project with family, buyers or investors.প্রথম ইট গাঁথার আগেই দেখে নিন আপনার ভবন। আমাদের থ্রিডি রেন্ডারিং ফাসাদ, রং ও ইন্টেরিয়র নিয়ে নিশ্চিন্তে সিদ্ধান্ত নিতে সাহায্য করে — আর পরিবার, ক্রেতা বা বিনিয়োগকারীর সঙ্গে প্রকল্প শেয়ার করাও সহজ করে।

What's includedযা যা থাকছে

  • 3D exterior elevationথ্রিডি এক্সটেরিয়র এলিভেশন
  • 3D interior viewsথ্রিডি ইন্টেরিয়র ভিউ
  • Material & colour optionsউপকরণ ও রঙের বিকল্প
  • Walkthrough-ready visualsওয়াকথ্রু উপযোগী ভিজ্যুয়াল

09০৯Constructionনির্মাণ

Project Supervisionপ্রজেক্ট সুপারভিশন

Engineers on site checking rebar, formwork and every casting.সাইটে ইঞ্জিনিয়ার — রড, সাটারিং ও প্রতিটি ঢালাই তদারকিতে।

Good drawings need good execution. Our engineers supervise work on site — checking rebar, formwork, concrete quality and casting — so what gets built matches what was designed.ভালো নকশার জন্য চাই ভালো বাস্তবায়ন। আমাদের ইঞ্জিনিয়াররা সাইটে কাজ তদারকি করেন — রড, সাটারিং, কংক্রিটের মান ও ঢালাই পরীক্ষা করে — যাতে যা ডিজাইন করা হয়েছে, ঠিক তা-ই নির্মিত হয়।

What's includedযা যা থাকছে

  • Rebar & formwork inspectionরড ও সাটারিং পরিদর্শন
  • Concrete casting supervisionকংক্রিট ঢালাই তদারকি
  • Material quality checksউপকরণের মান যাচাই
  • Progress reporting to ownerমালিককে অগ্রগতির রিপোর্ট

Free consultation · Bangla · English · Hindiফ্রি পরামর্শ · বাংলা · ইংরেজি · হিন্দি

Let's build your dream address.চলুন গড়ি আপনার স্বপ্নের ঠিকানা।